

 Listed by MLSlistings Inc. / Listed By: Alicia Duarte, Coldwell Banker Realty - Contact: 408-802-5106
 1766 Dry Creek Road San Jose, CA 95124
Active
$3,998,000 (USD)
OPEN HOUSE TIMES
-
OPENSat, Aug 291:30 pm - 4:00 pm
-
OPENSun, Aug 301:30 pm - 4:00 pm

Description
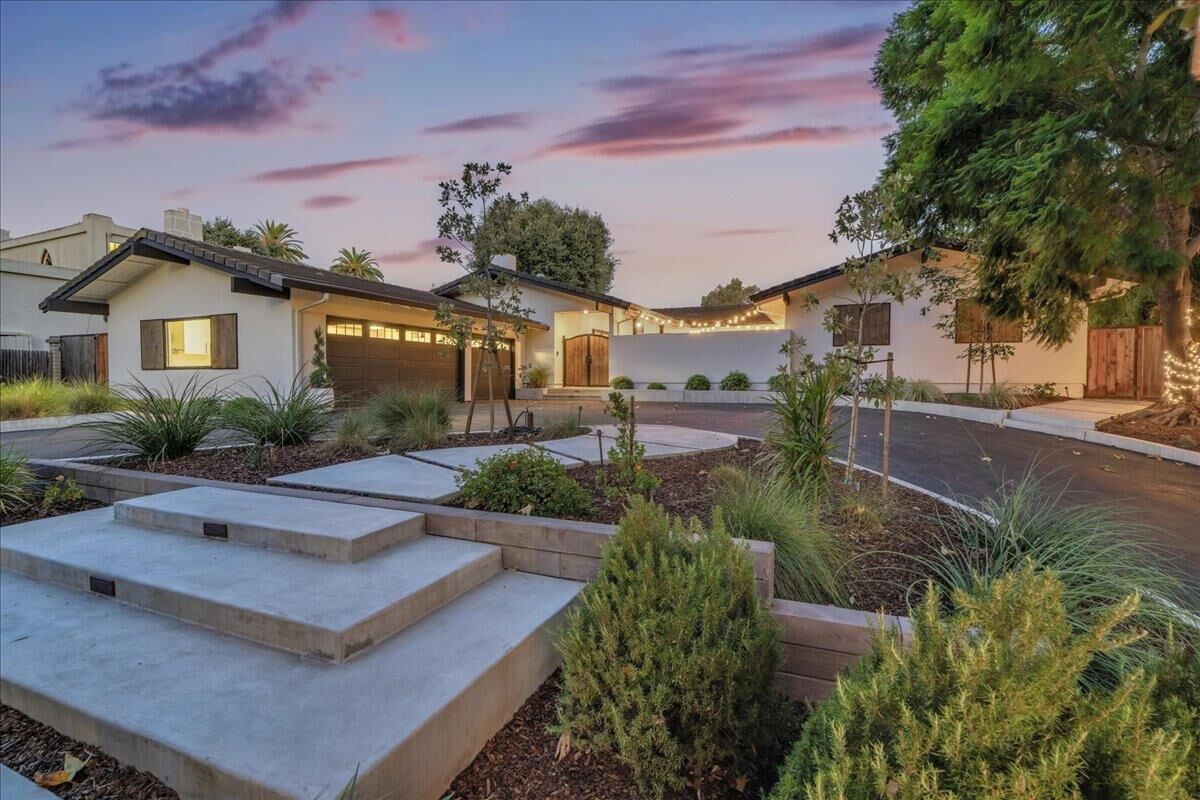
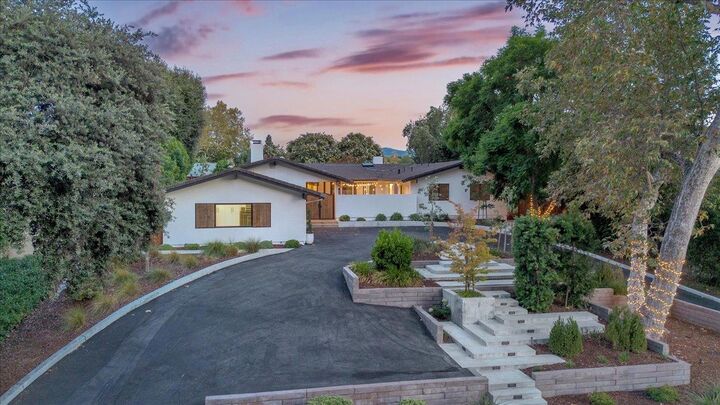
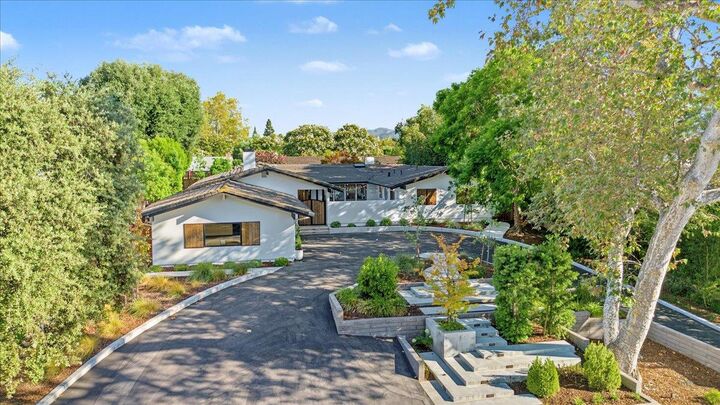
A private resort-style estate in prestigious Dry Creek, extensively remodeled in 2021 this exceptional single-story Willow Glen residence features 4 bedrooms, 2 full bathrooms + 2 half baths, sparkling pool, set back behind automatic gates on an expansive 15,879 sq.ft. lot, 695 sq.ft. 3-car garage with epoxy finish & custom storage system. Boasting 2,890 sq.ft. plus 374 sq.ft. pavilion and a 474 sq.ft. private front courtyard, the home showcases vaulted open-beam ceilings, skylights, wide-plank engineered hardwood floors and walls of glass that fill the interiors with natural light and create seamless indoor-outdoor living. The chefs kitchen features high-end appliances and refined finishes, while multiple glass doors open to a spectacular private backyard designed for entertaining. Enjoy a sparkling pool & spa with automatic cover, custom outdoor kitchen & bar with BBQ and 3 beverage refrigerators, bocce ball court, artificial turf and a vaulted covered pavilion with skylights, heaters, TV, dining & lounge areas. A private front courtyard with fire pit offers another intimate outdoor retreat. 2026 enhancements: fresh interior/exterior paint, new designer lighting, refreshed landscaping, new primary suite ceiling fan. Located within the coveted Booksin Elementary school boundary
MLS #:
ML82058921
ML82058921
Lot Size
0.36 acres
0.36 acres
Type
Single-Family Home
Single-Family Home
Year Built
1974
1974
School District
482
482
County
Santa Clara County
Santa Clara County
Listed By
Alicia Duarte, DRE #01396055 CA, Coldwell Banker Realty, Contact: 408-802-5106
Source
MLSlistings Inc.
Last checked Aug 28 2026 at 4:25 AM GMT+0000
MLSlistings Inc.
Last checked Aug 28 2026 at 4:25 AM GMT+0000
Bathroom Details
- Full Bathrooms: 2
- Half Bathrooms: 2
Interior Features
- Tub / Sink
- Washer / Dryer
- Inside
Kitchen
- Microwave
- Dishwasher
- Oven - Built-In
- Countertop - Granite
- Island
- Exhaust Fan
- Hood Over Range
- Cooktop - Gas
- Oven - Double
- Refrigerator
Property Features
- Drought Tolerant Plants
- Fire Pit
- Outdoor Kitchen
- Courtyard
- Balcony / Patio
- Fireplace: Living Room
- Fireplace: Wood Burning
- Fireplace: Family Room
- Fireplace: Gas Burning
- Foundation: Concrete Perimeter and Slab
Heating and Cooling
- Heating - 2+ Zones
- Central Forced Air - Gas
- Radiant Floors
- Multi-Zone
- Central Ac
Pool Information
- Pool - Heated
- Pool - In Ground
- Pool / Spa Combo
- Pool - Cover
- Pool - Gunite
- Pool - Sweep
Flooring
- Tile
- Wood
Exterior Features
- Roof: Tile
Utility Information
- Utilities: Water - Public, Water - Water Softener - Owned, Public Utilities
- Sewer: Sewer Connected
- Energy: Double Pane Windows, Thermostat Controller, Tankless Water Heater, Skylight
School Information
- Elementary School: Booksin Elementary
- Middle School: Willow Glen Middle
- High School: Willow Glen High
Garage
- Electric Car Hookup
- Attached Garage
- Electric Gate
- Room for Oversized Vehicle
- Gate / Door Opener
Stories
- 1
Living Area
- 2,890 sqft
Additional Information: Los Gatos | 408-802-5106
Location
Estimated Monthly Mortgage Payment
*Based on Fixed Interest Rate withe a 30 year term, principal and interest only
Listing price
Down payment
%
Interest rate
%Mortgage calculator estimates are provided by Coldwell Banker Real Estate LLC and are intended for information use only. Your payments may be higher or lower and all loans are subject to credit approval.
Disclaimer: The data relating to real estate for sale on this website comes in part from the Broker Listing Exchange program of the MLSListings Inc.TM MLS system. Real estate listings held by brokerage firms other than the broker who owns this website are marked with the Internet Data Exchange icon and detailed information about them includes the names of the listing brokers and listing agents. Listing data updated every 30 minutes.
Properties with the icon(s) are courtesy of the MLSListings Inc.
Listing Data Copyright 2026 MLSListings Inc. All rights reserved. Information Deemed Reliable But Not Guaranteed.
Properties with the
 icon(s) are courtesy of the MLSListings Inc.
 Listing Data Copyright 2026 MLSListings Inc. All rights reserved. Information Deemed Reliable But Not Guaranteed.
